
RIDGELINE RESIDENCE
Boulder, Colorado • 3,650 sq ft
Anchored to a rocky ridgeline above Boulder, the Ridgeline Residence rises from the foundation of a home previously lost to wildfire. Respecting the history of the site, the home is a balance of resilient materiality and an openness to outdoor living spaces and the vistas beyond. Adjacent to Bald Mountain, with panoramic views of distant peaks and a serene surrounding meadow, the design is a dialogue between the inspiration of nature and the grounding focus of built space. The lower level nestles back into the descending grade, lending support for the main floor and covered porch to cantilever forward, pulling the inhabitant directly into the sweeping mountains.
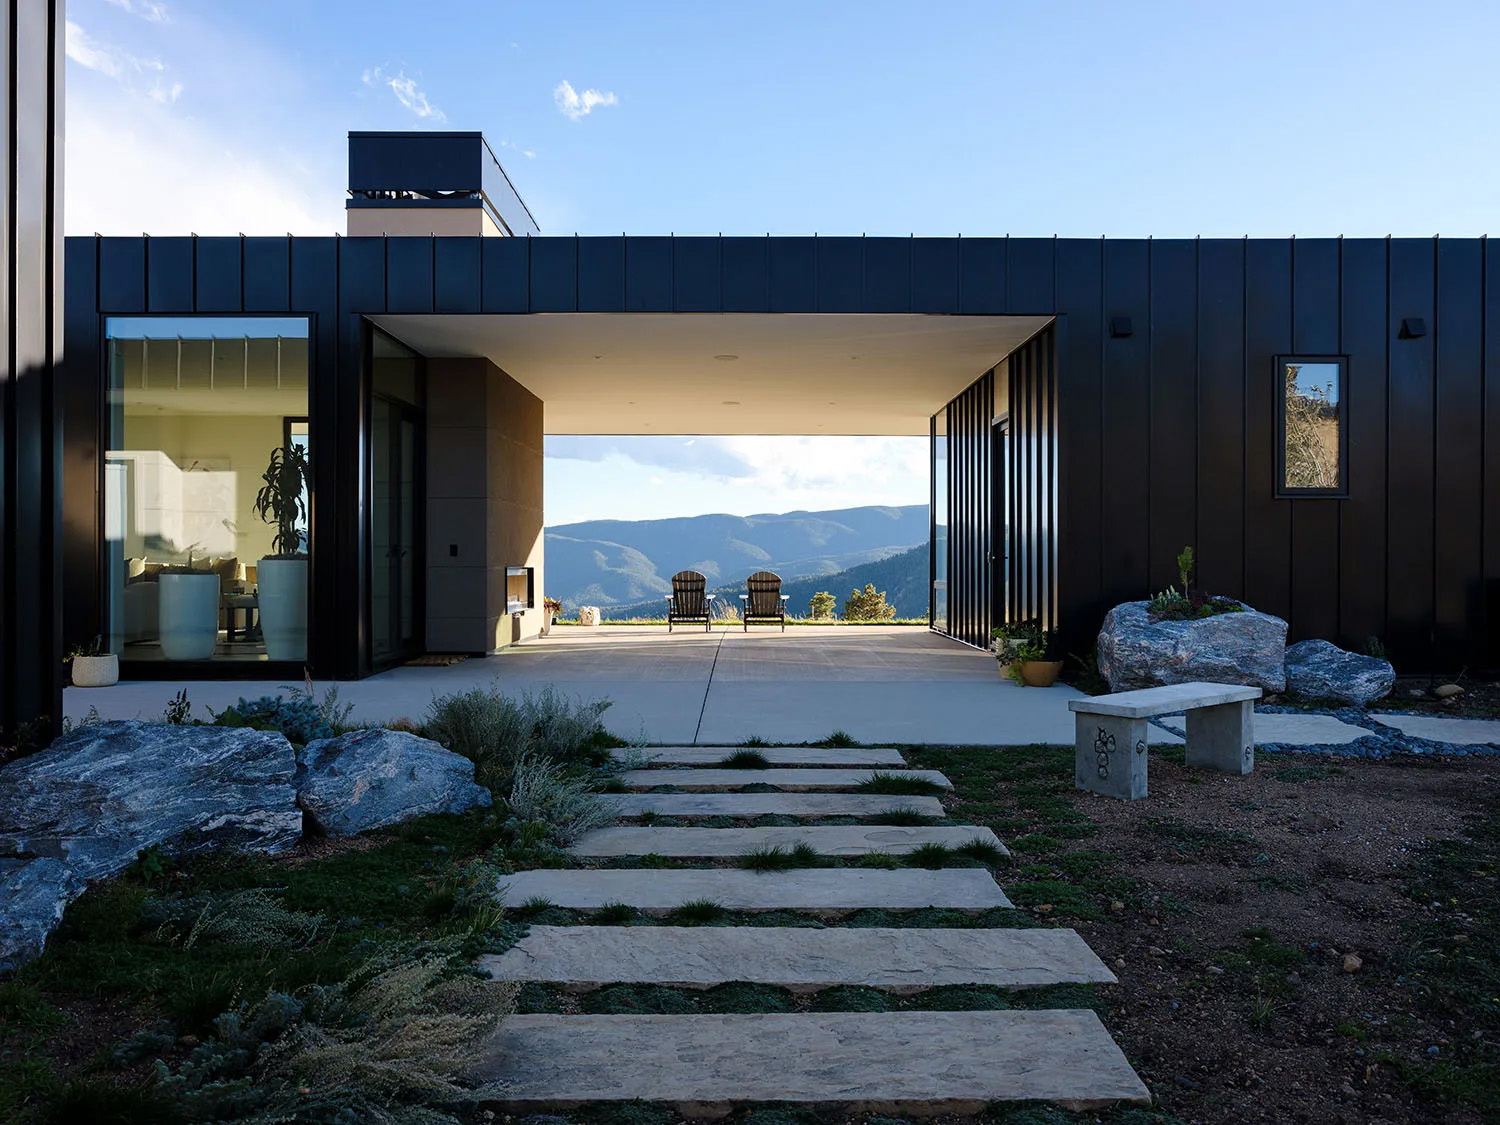
A composition of dark standing seam metal and contrasting cement plaster, the exterior announces itself against the high-altitude landscape with resolve. Inside, the contrast sharpens; refined stone surfaces and warm-toned finishes reflecting meticulous attention to craft. Expansive glazing and tall sliding glass doors dissolve the boundary between interior and landscape, drawing light and wilderness into every room. Separated from the main living spaces by a generous covered courtyard and indoor-outdoor fireplace, the artist’s studio serves as an alcove for focused creativity, balancing floor-to-ceiling windows with opaque stucco-clad walls and a dedicated nook for rolling easels. This deliberate mingling of shelter and openness, of rugged site and refined interior, creates an ideal environment in which to live and create.
RIDGELINE RESIDENCE
Boulder, Colorado • 3,650 sq ft
Anchored to a rocky ridgeline above Boulder, the Ridgeline Residence rises from the foundation of a home previously lost to wildfire. Respecting the history of the site, the home is a balance of resilient materiality and an openness to outdoor living spaces and the vistas beyond. Adjacent to Bald Mountain, with panoramic views of distant peaks and a serene surrounding meadow, the design is a dialogue between the inspiration of nature and the grounding focus of built space. The lower level nestles back into the descending grade, lending support for the main floor and covered porch to cantilever forward, pulling the inhabitant directly into the sweeping mountains.
A composition of dark standing seam metal and contrasting cement plaster, the exterior announces itself against the high-altitude landscape with resolve. Inside, the contrast sharpens; refined stone surfaces and warm-toned finishes reflecting meticulous attention to craft. Expansive glazing and tall sliding glass doors dissolve the boundary between interior and landscape, drawing light and wilderness into every room. Separated from the main living spaces by a generous covered courtyard and indoor-outdoor fireplace, the artist’s studio serves as an alcove for focused creativity, balancing floor-to-ceiling windows with opaque stucco-clad walls and a dedicated nook for rolling easels. This deliberate mingling of shelter and openness, of rugged site and refined interior, creates an ideal environment in which to live and create.
Home / All Projects / Ridgeline Residence / Info